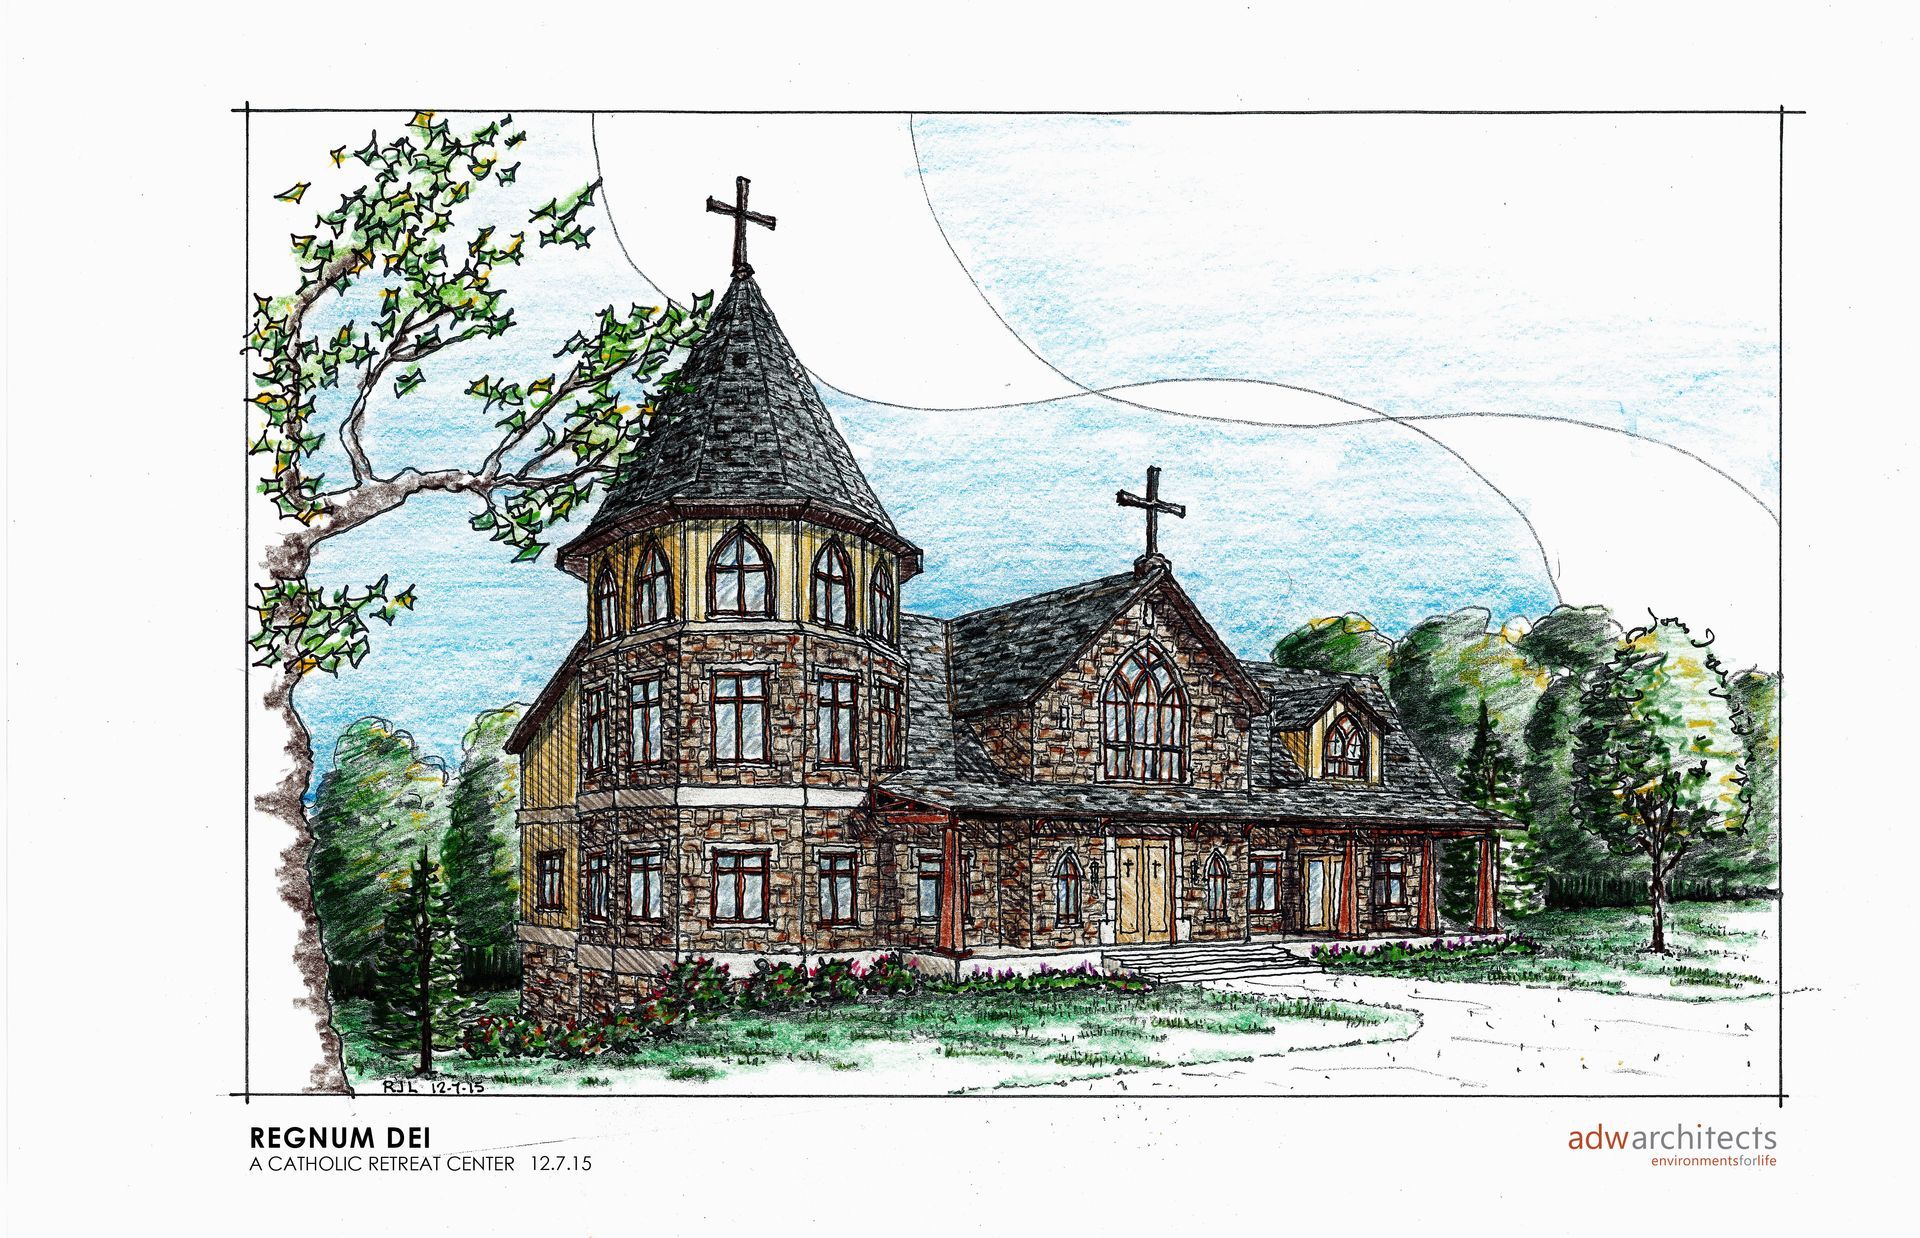
Sketch of a wooden church with crosses, trees, and a blue sky in the background

BUILDING

The Regnum Dei Center

Taking the Center from something placed on our hearts to a living work in progress, you'll find updates on the Regnum Dei Center project, phases, photos, and our needs here.

October Building Update: In the beautiful foothills of Western North Carolina, our main building with chapel is complete and has already been in use. And we've broken ground on two new bunkhouses as well as the stage house for a planned amphitheater. ArchAngel Ministries needs your help to complete the construction of our retreat center: the Regnum Dei Center. Regnum Dei - meaning 'kingdom of God'.

The Regnum Dei Center

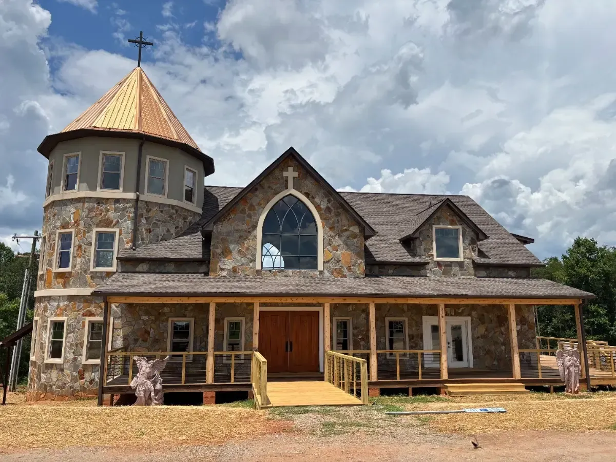
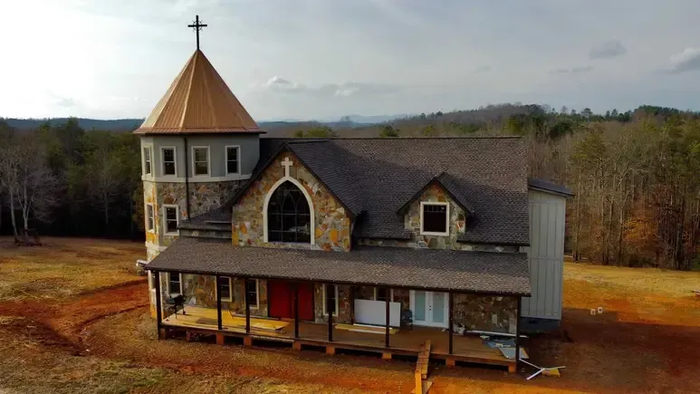
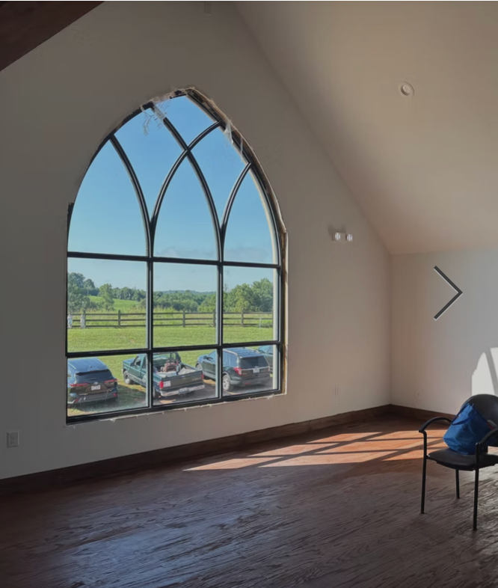
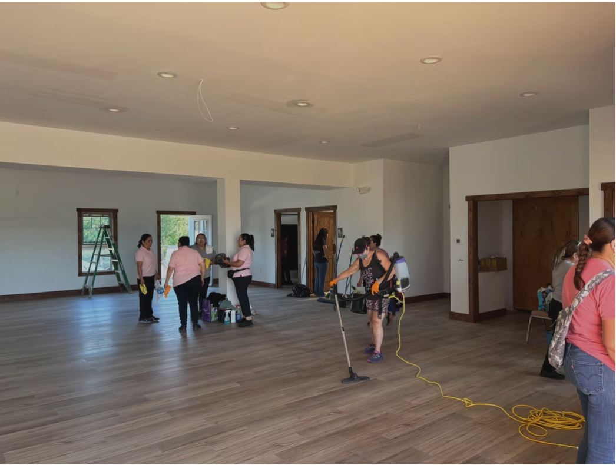
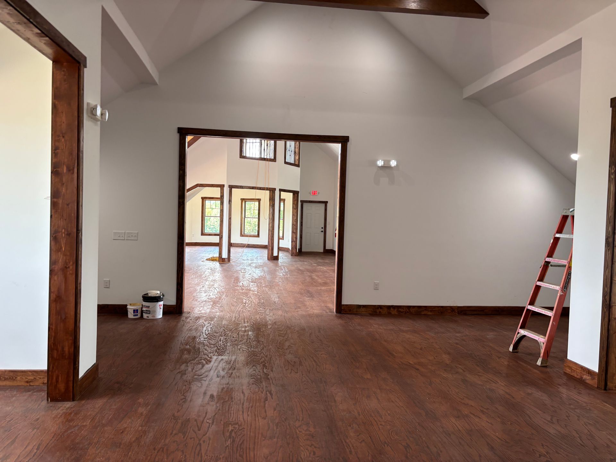
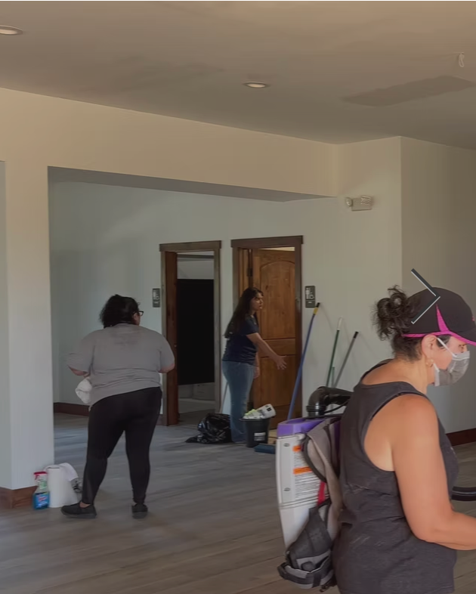
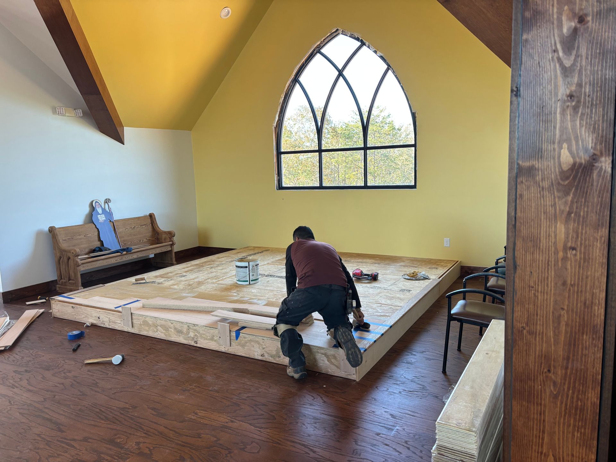
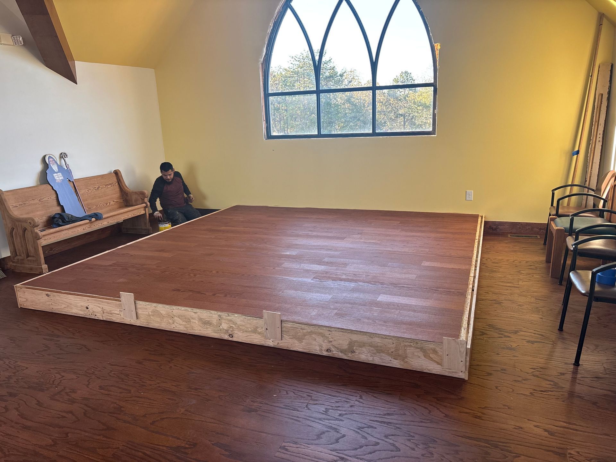
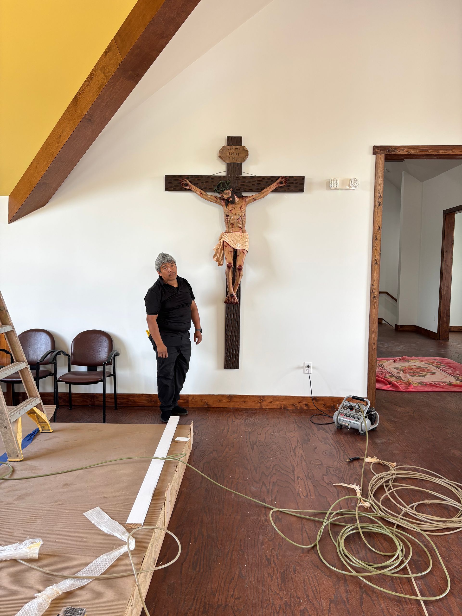
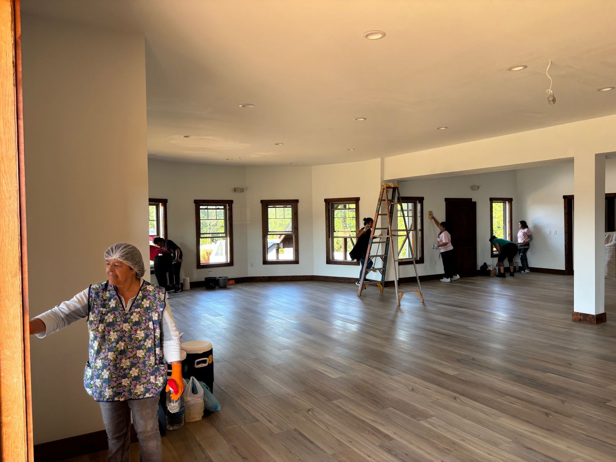
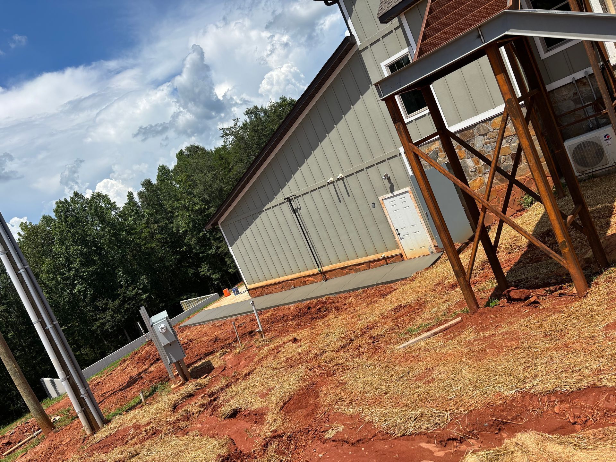
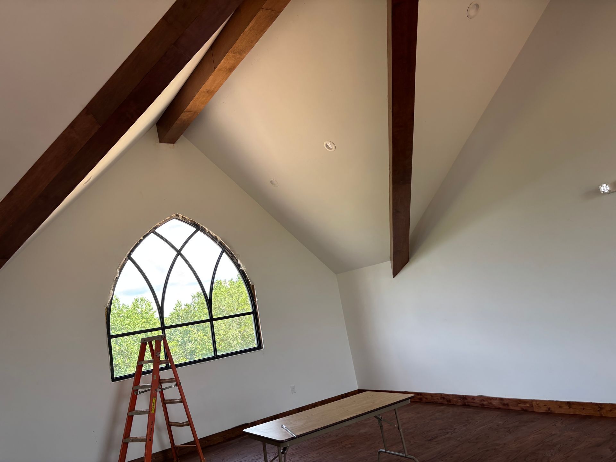
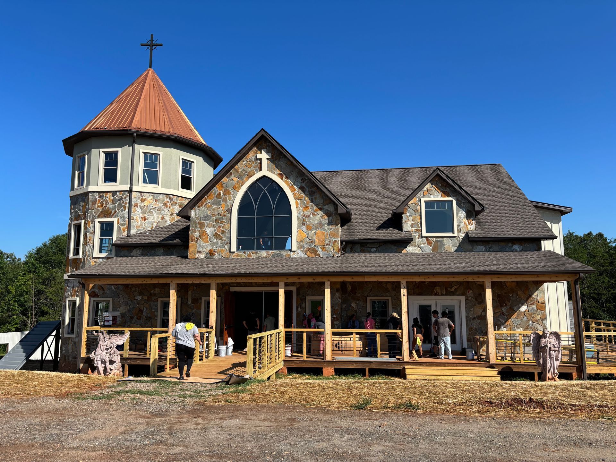
The three-story Regnum Dei Center is our main event space and is already available for retreats. This $1.6 million project estimate was built for half that thanks to the many in-kind donations we've received from generous donors and amazing volunteer labor! See our volunteers finishing the Center to prepare for our Grand Opening.

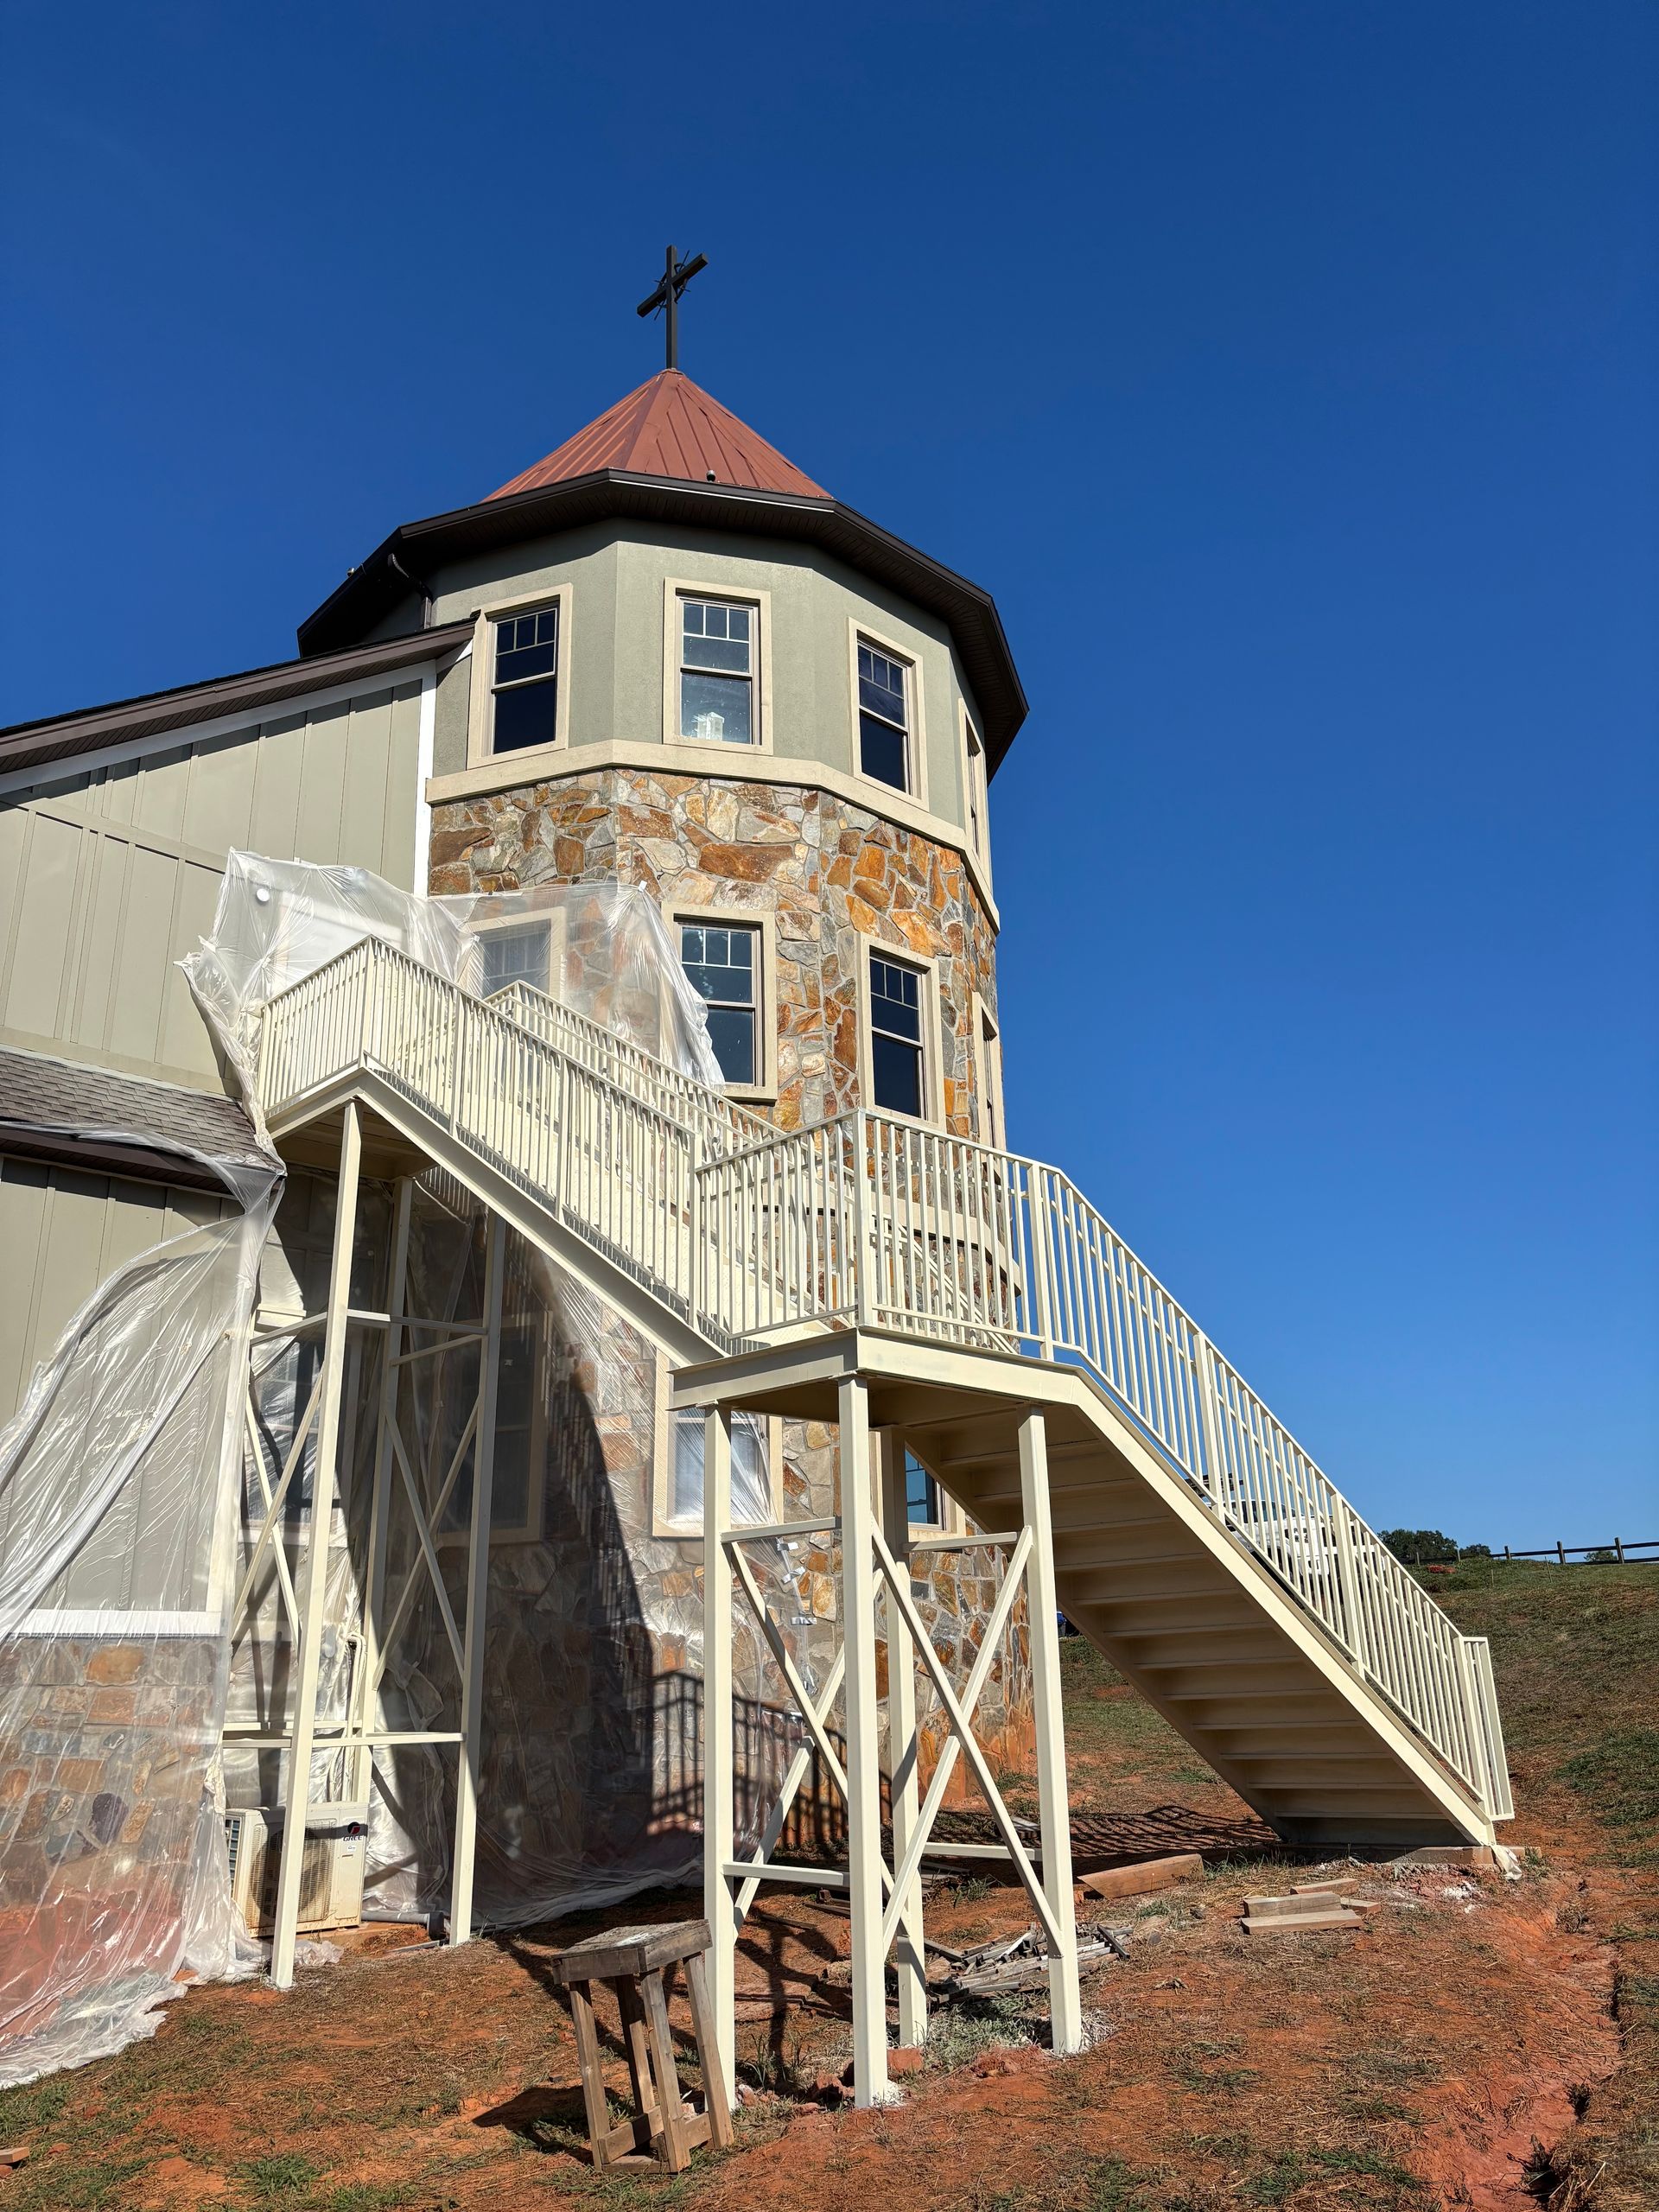
Rustic stone church building with a round tower and orange roof under a clear blue sky
Historic lighthouse with white stairs and red roof under a clear blue sky
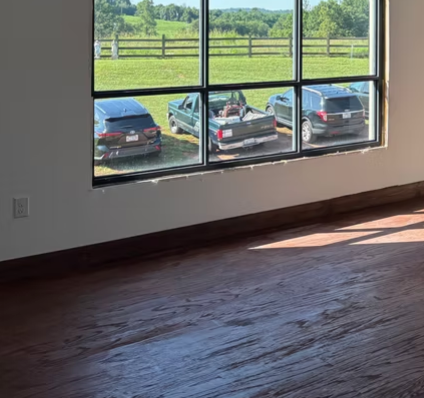
Person working on a raised wooden platform in a yellow room with a large arched window.

Saint Benedict's Bunkhouse

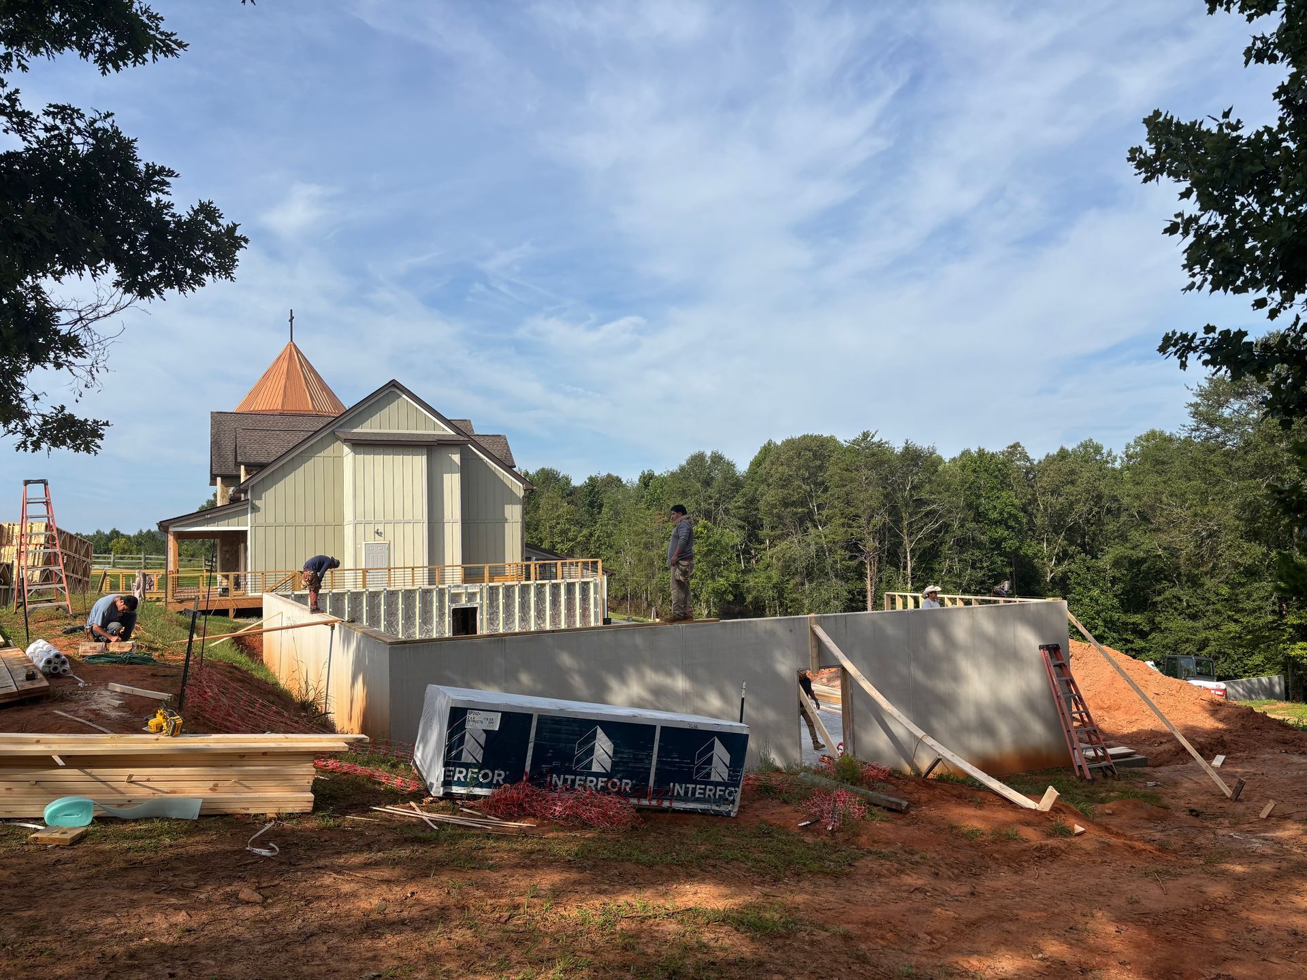
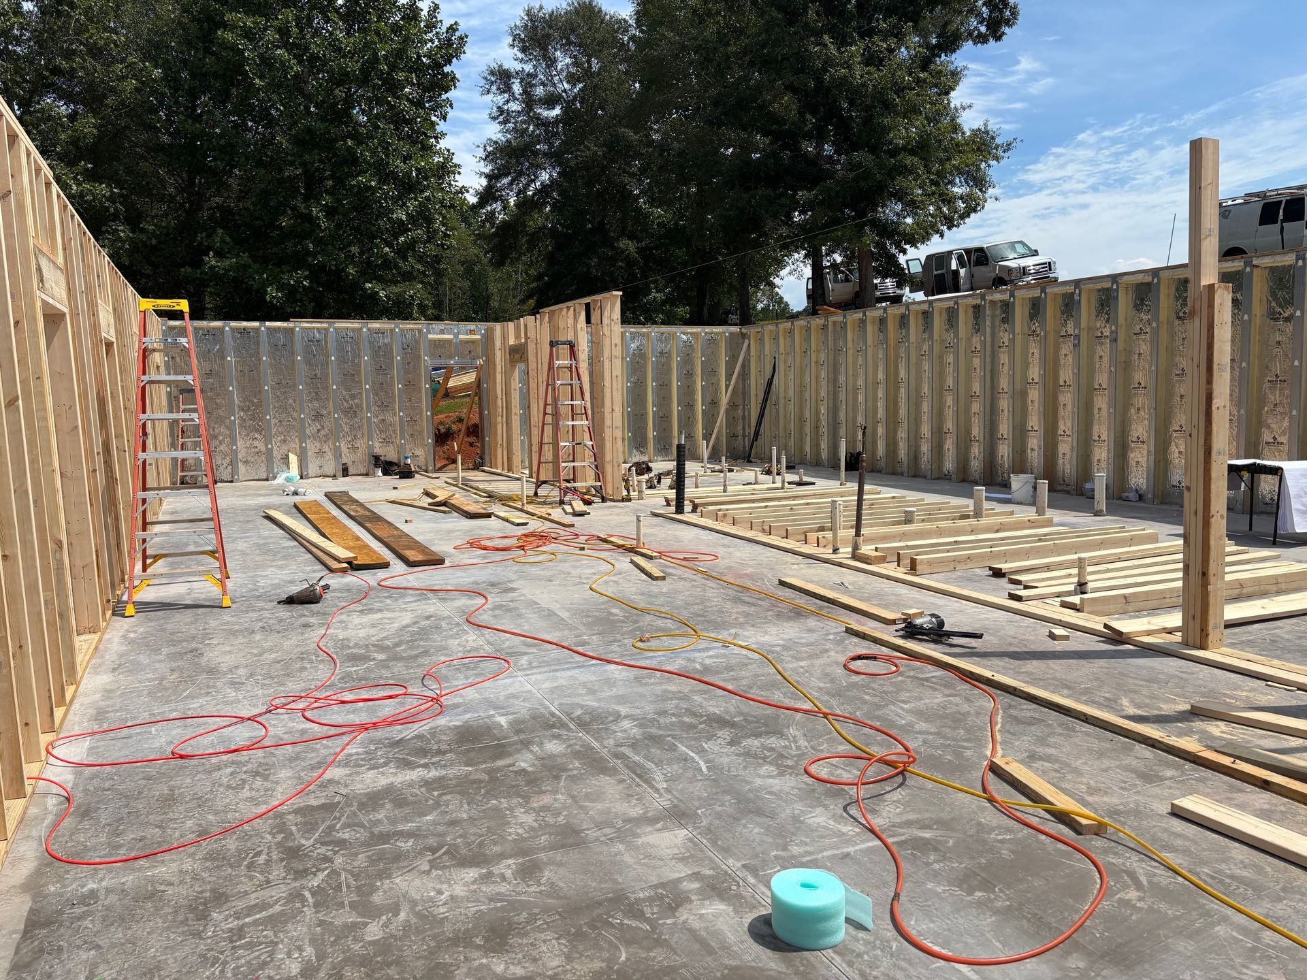
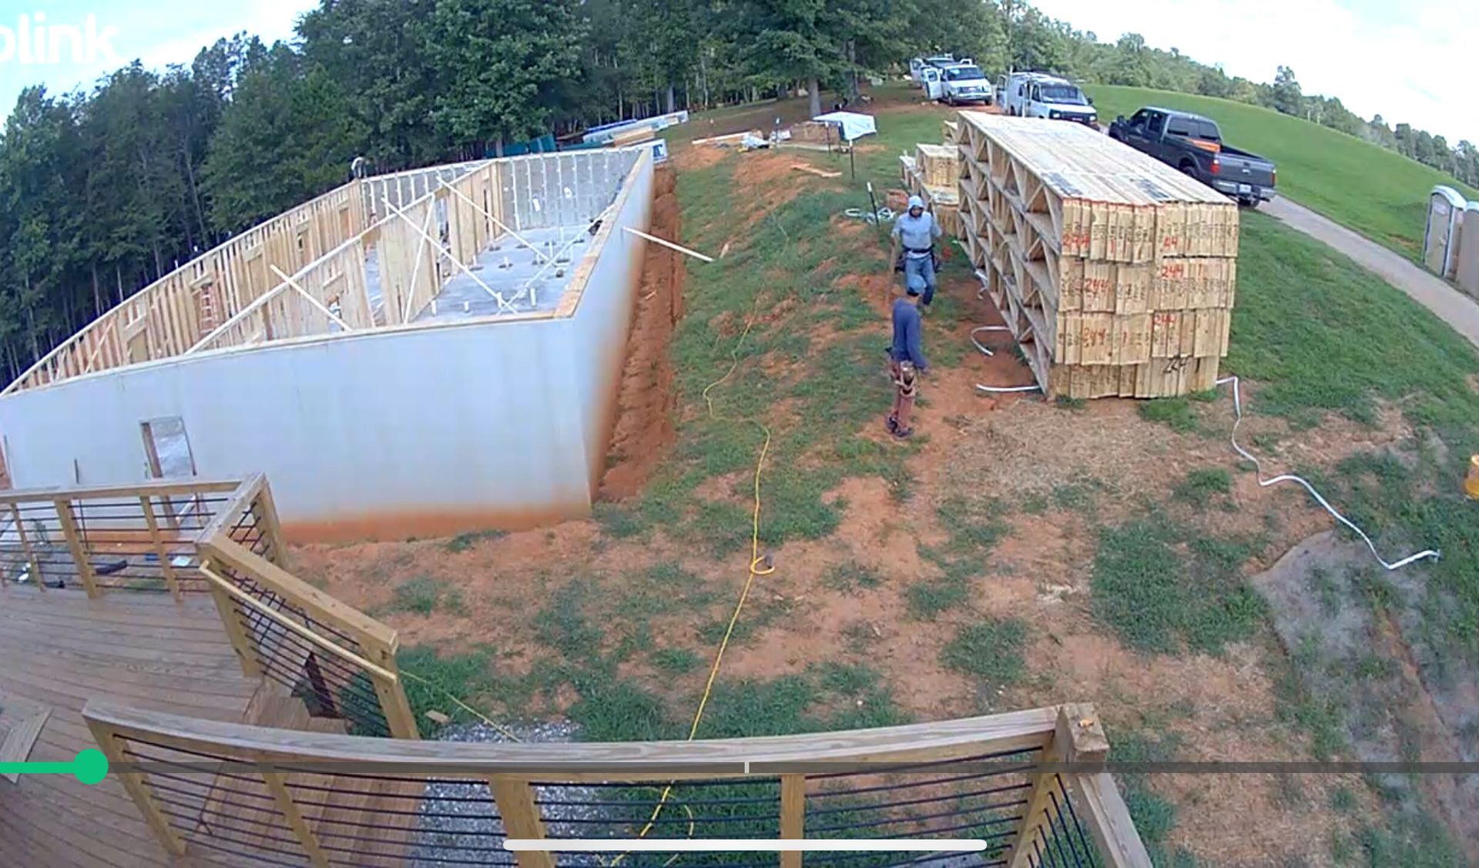
Our 100 bed bunkhouse construction is nearing completion! Tuesday 26 Sept we poured the foundation and by the end of the day Friday 29 Sep we had the sub floor up and all lower level walls completed framed! By Oct, trusses were installed, the roof finished, and the building was in the dry. 9 Oct has staircases built, drywall finished, bathrooms coming together, and HVAC installed.
Amphitheater & Stagehouse

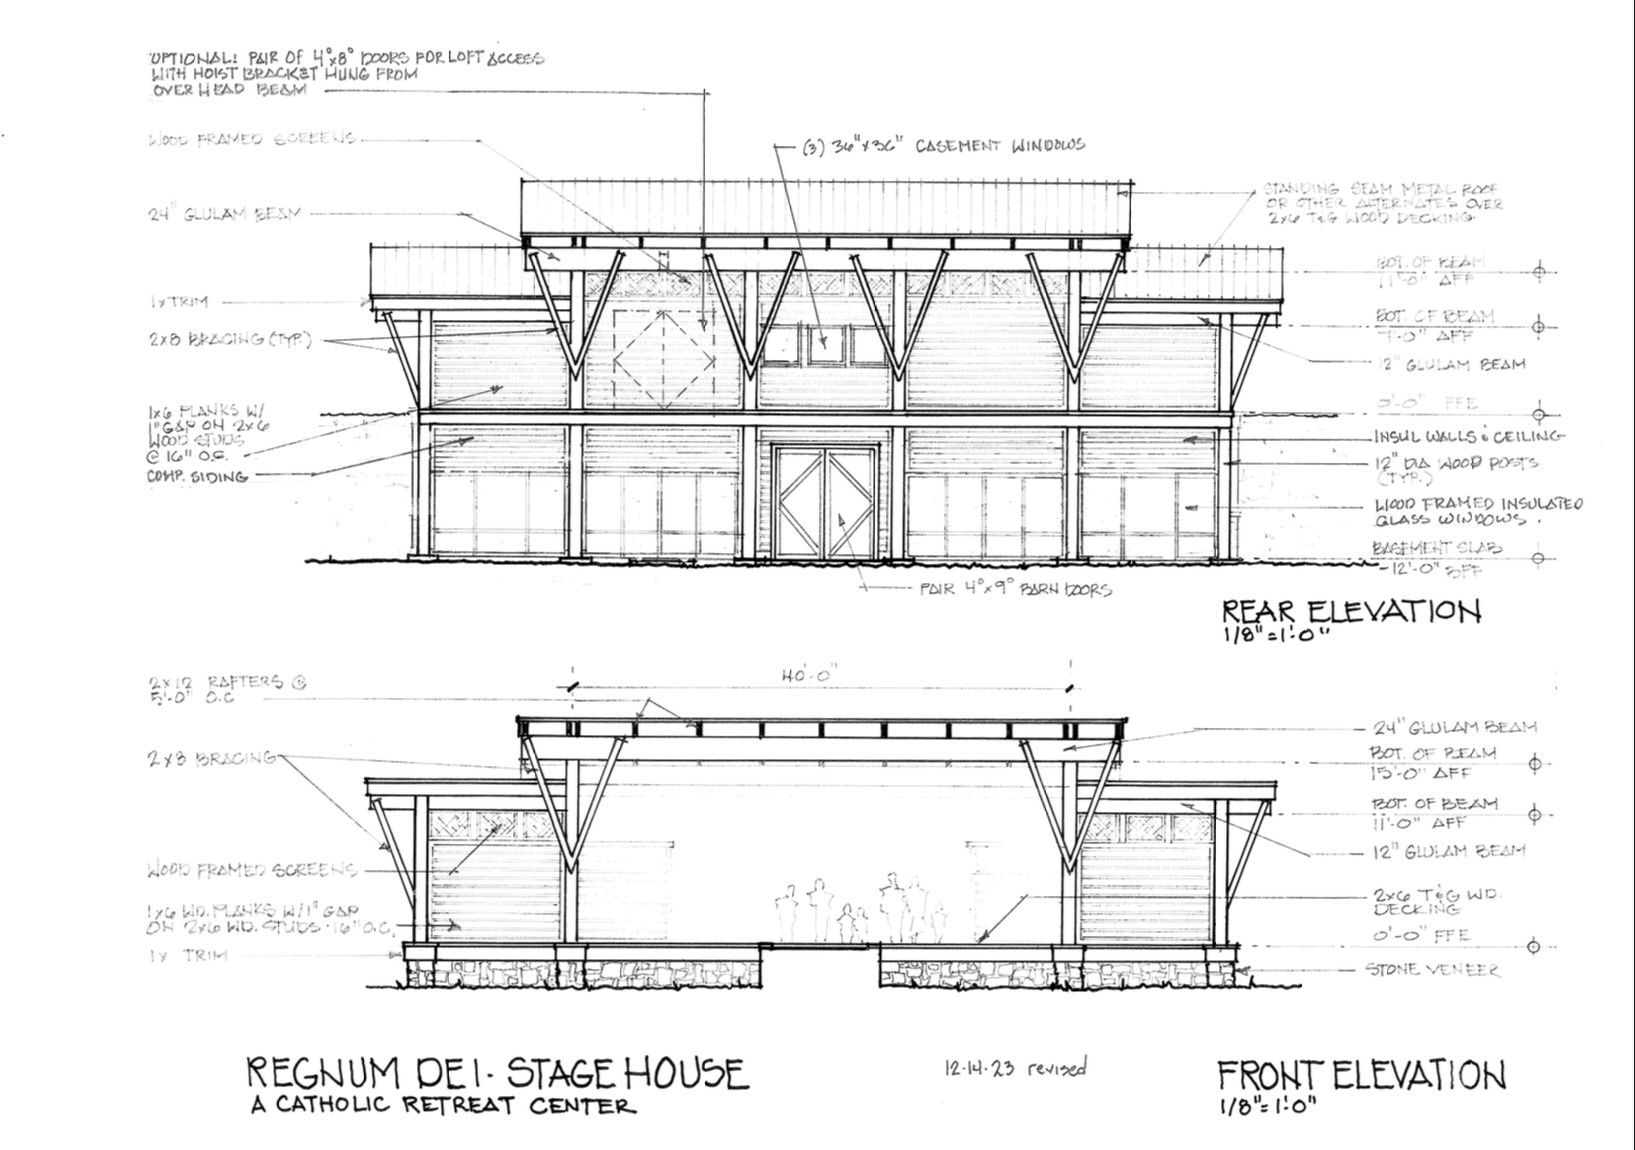
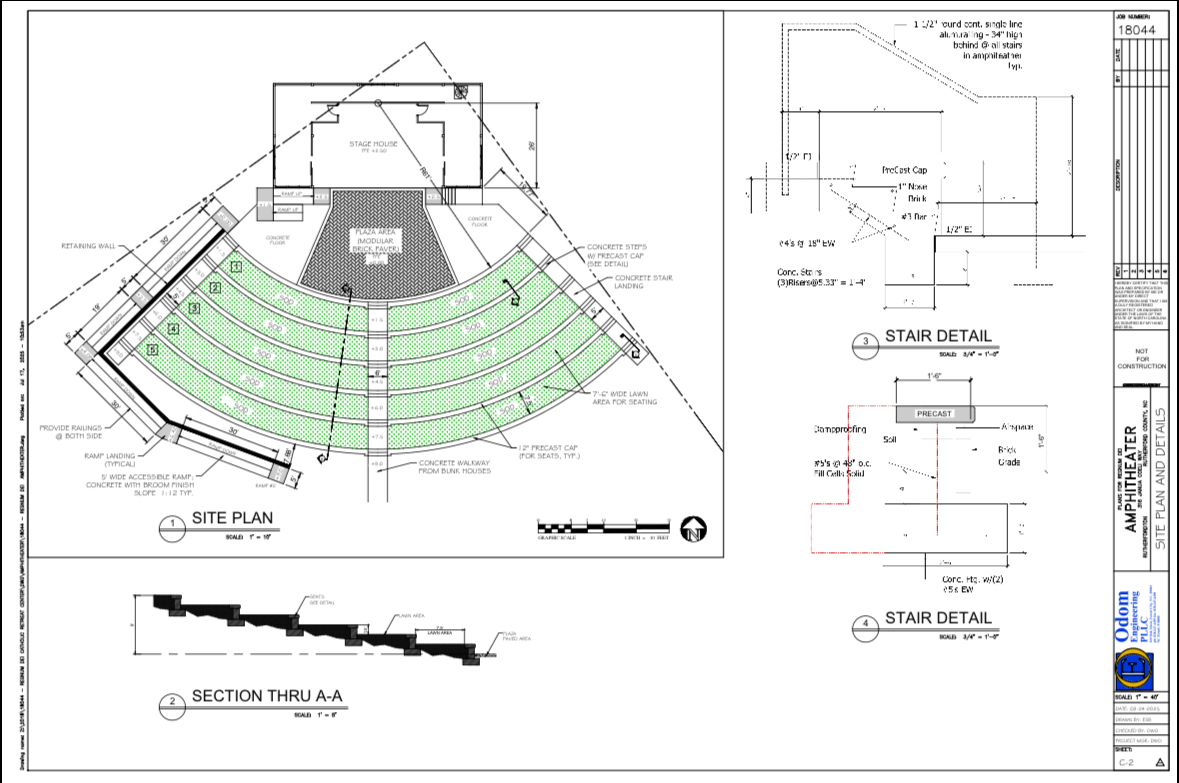
The Saint Genesius of Rome amphitheater and stage house can be used for large outdoor Masses, concerts, and other performances. Upon completion, it will seat several hundred people in grassy areas and terraced concrete seating.

Architectural blueprint showing two elevation drawings of a modern house with annotations.
Architectural site plan with green seating layout, central stage area, and detailed elevation drawings.
Architectural site plan with roads, parking, buildings, trees, and labeled landscaped areas.

Preparing for Grand Opening

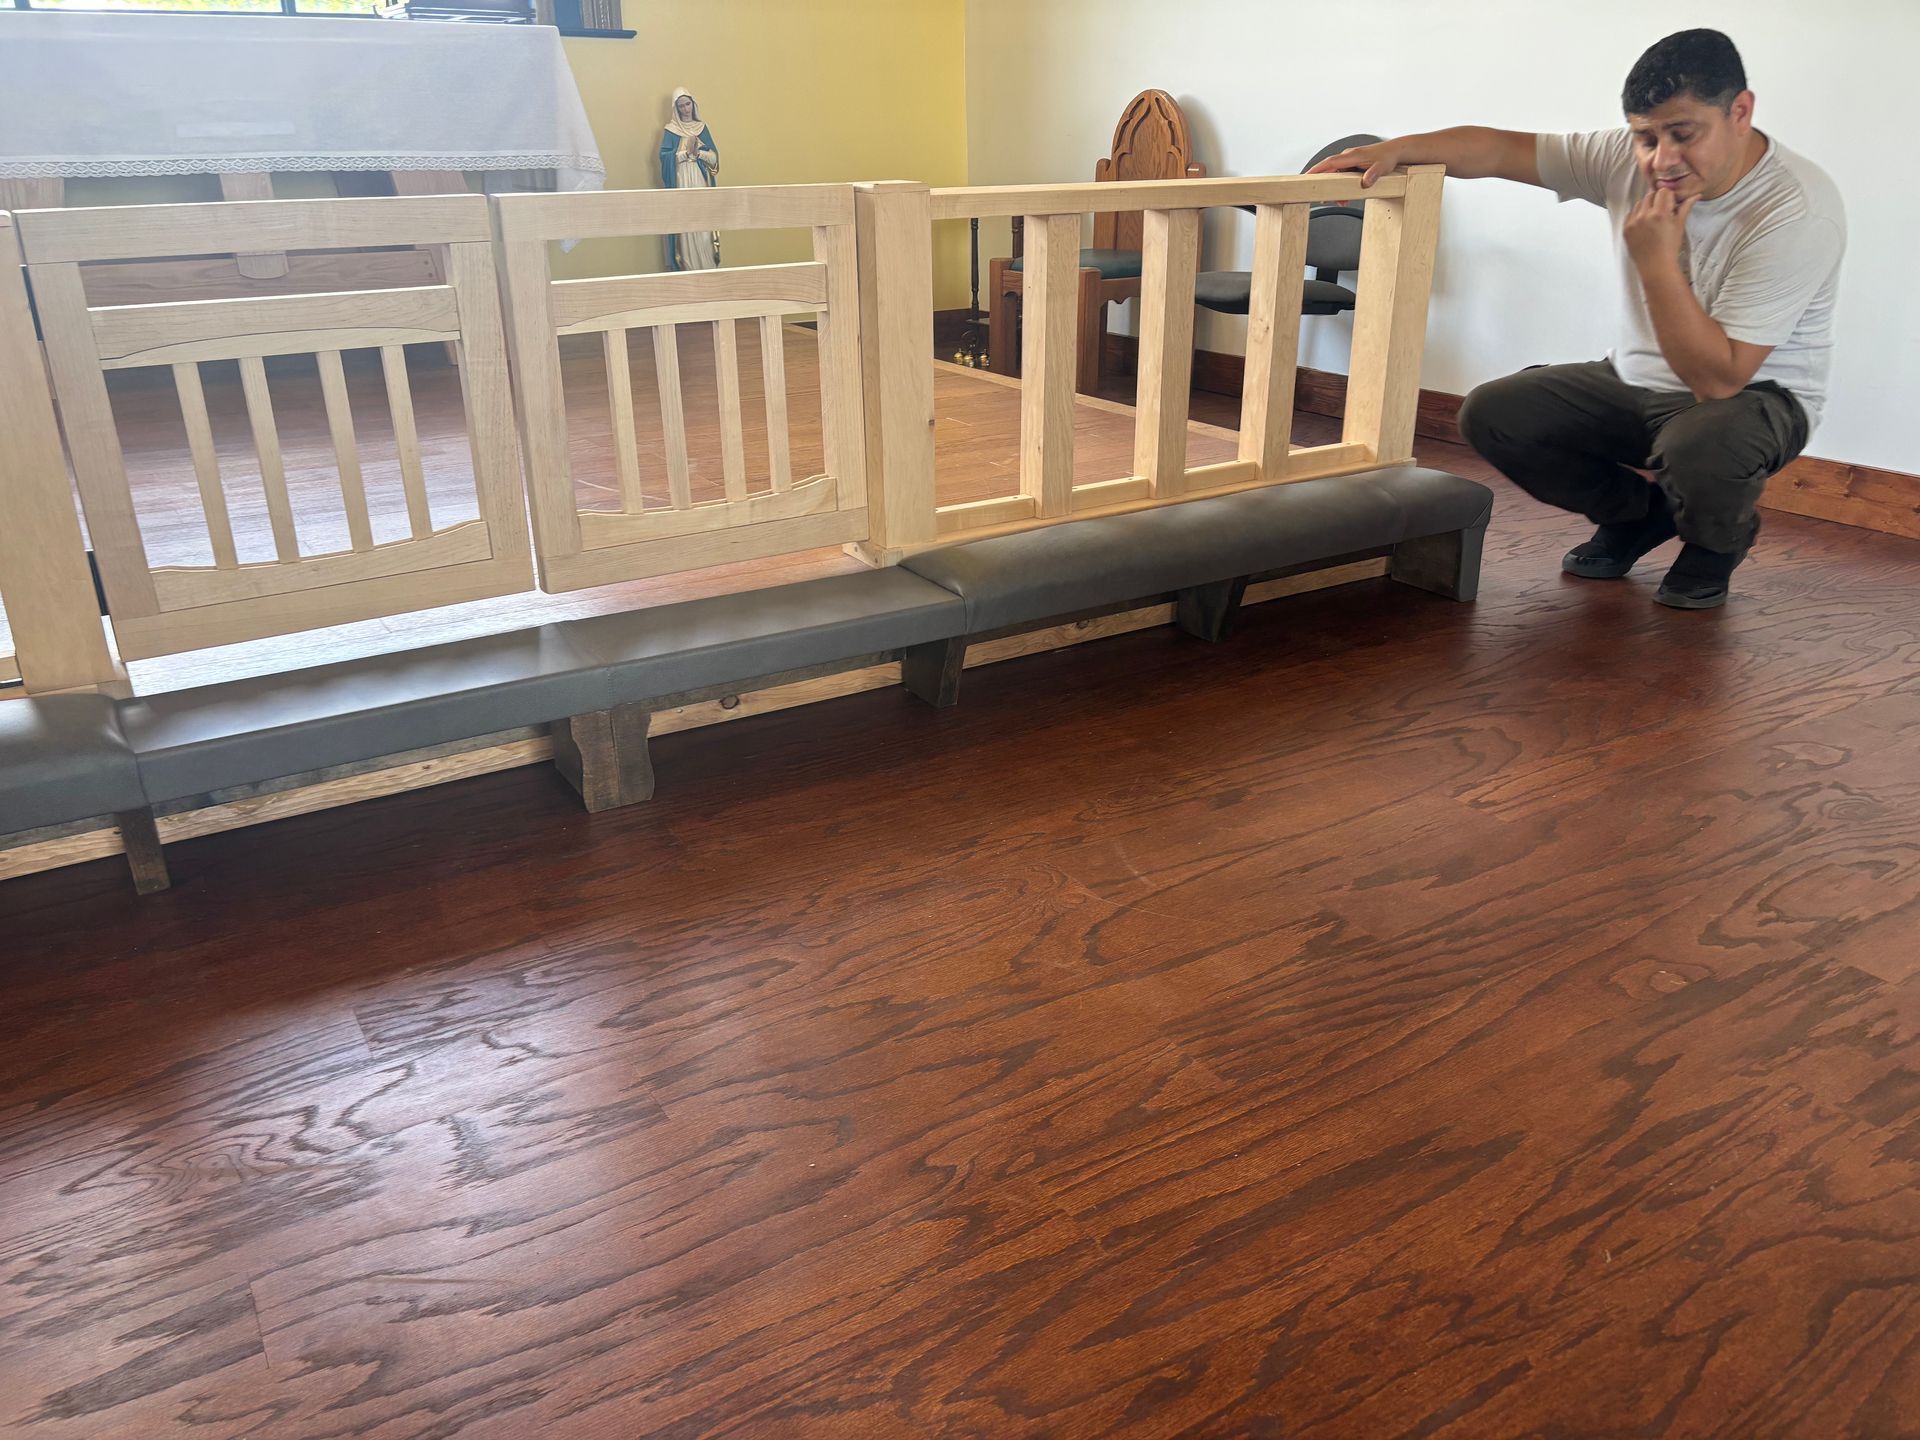
We have completed our main building and have received our certificate of occupancy! Two wheel chair lifts to the Chapel and Dining Hall from the main floor have been installed, and finishing touches are under way.

what's next...

  • Our Bunkhouse is nearing completion, and work on the Saint Anne's Lodge and the Stagehouse has begun.
  • Join us 24 October for the Hispanic Festival and on 11 December for a free Advent concert featuring The Vigil Project. get details

We need your help with fundraising to keep things moving!

  1. Please pray that God will continue to provide as He has always done for this project and ministry.
  2. Donate, if you can.
  3. Help find others with the means to support this project and bring them to see what we have accomplished so far with so little funding.